<-- style PDP --> S338-35 Rolling Mills Road, Toronto - Condo Apt for lease for $3,450
  • new
  • for lease

S338-35 Rolling Mills Road

Toronto, Ontario, M5A 0V6 - Waterfront Communities C8

$3,450

  • Neighbourhood

    Waterfront Communities C8

  • Major Intersection

    Front St E and Cherry

  • Listed Since: 3 day(s)

  • Last update: today

Overview

  • Property Type

    Condo Apt, Apartment

  • Bedrooms

    2 + 1

  • Bathrooms

    2

  • Square Feet

    700-799

  • Exposure

    East

  • Total Parking

    n/a

  • Locker

    Owned

  • Furnished

    Yes

  • Balcony

    Open

Property Description

Property description for S338-35 Rolling Mills Road, Toronto

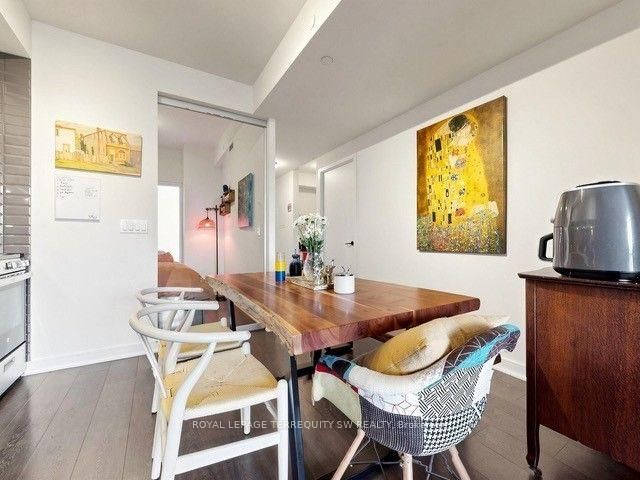
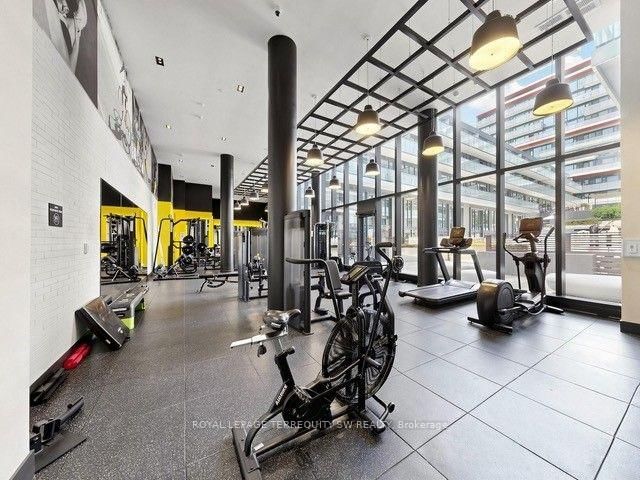
Totally turnkey and ready to go with internet and all utilities included! Welcome to your Fully Furnished home in one of Toronto's most desirable master-planned communities, you're about to upgrade your life in one of Toronto's best-kept secrets! This light & bright 2-bedroom plus den suite offers a perfect blend of modern finishes and comfortable living space. Wake up to sunshine on the spacious East-facing balcony, or settle into comfort on the plush oversized couch with a good book and coffee in hand. This suite features high-quality furnishings throughout, paired with a designer's eye for modern flair. The panelled kitchen features a stainless steel flattop oven, built-in microwave with range hood, panelled fridge and dishwasher, backsplash and stone counters. The main living space includes a sophisticated dining area with a live-edge table and decor-inspired chairs. Living room furnishings include an oversized coffee table, funky bookshelves and end tables, and a wall-mounted TV with bracket. The Primary bedroom features a 3-piece glass ensuite, bedframe with headboard, double mirrored closet and floor-to-ceiling windows. The second bedroom features a bedframe with storage and slide-away glass doors. Working from home is a breeze in the interior executive office, conveniently tucked away from outside distractions. Building amenities include a rooftop terrace with BBQ access, cabanas and fire tables (ooh la la!), a fully kitted fitness centre, Theatre and co-working space. Beyond your door, enjoy the local YMCA, cafés, Park Spaces, Restos, shopping and more! Stroll to the Distillery District or walk to the Harbourfront in minutes and watch the sailboats on Lake Ontario! With convenient access to downtown, the waterfront, TTC, Gardiner Expressway and DVP, the only thing missing is you!!! PS Pet friendly! Your friendly pet friends are welcome too!

Listed by ROYAL LEPAGE TERREQUITY SW REALTY

  • MLS #

    C13869672

  • Sq. Ft

    700-799

  • Sq. Ft. Source

    MLS

  • Year Built

    0-5

  • Basement

    None

  • View

    Park/Greenbelt

  • Garage

    Underground

  • Parking Type

    None

  • Locker

    Owned

  • Pets Permitted

    Yes-with Restrictions

  • Exterior

    Brick

  • Fireplace

    N

  • Security

    n/a

  • Elevator

    n/a

  • Laundry Level

    Main

  • Building Amenities

    Bike Storage,Bus Ctr (Wifi Bldg),Community BBQ,Concierge,Rooftop Deck/Garden,Gym

  • Maintenance Fee Includes

    Heat, Hydro, Water

  • Property Management

    Crossbridge

  • Heat

    Forced Air

  • A/C

    Central Air

  • Water

    n/a

  • Water Supply

    n/a

  • Central Vac

    N

  • Cert Level

    n/a

  • Energy Cert

    N

  • Living

    7.7 x 3.05 ft Main level

    Laminate, W/O To Balcony, East View

  • Kitchen

    3.84 x 3.84 ft Main level

    2 Way Fireplace, Modern Kitchen, Eat-In Kitchen

  • Primary

    3.05 x 2.74 ft Main level

    Laminate, 3 Pc Ensuite, Closet

  • 2nd Br

    2.74 x 2.74 ft Main level

    Laminate, 4 Pc Ensuite, Closet

  • Den

    2.0 x 1.78 ft Main level

    Laminate, Separate Rm

  • MLS #

    C13869672

  • Sq. Ft

    700-799

  • Sq. Ft. Source

    MLS

  • Year Built

    0-5

  • Basement

    None

  • View

    Park/Greenbelt

  • Garage

    Underground

  • Parking Type

    None

  • Locker

    Owned

  • Pets Permitted

    Yes-with Restrictions

  • Exterior

    Brick

  • Fireplace

    N

  • Security

    n/a

  • Elevator

    n/a

  • Laundry Level

    Main

  • Building Amenities

    Bike Storage,Bus Ctr (Wifi Bldg),Community BBQ,Concierge,Rooftop Deck/Garden,Gym

  • Maintenance Fee Includes

    Heat, Hydro, Water

  • Property Management

    Crossbridge

  • Heat

    Forced Air

  • A/C

    Central Air

  • Water

    n/a

  • Water Supply

    n/a

  • Central Vac

    N

  • Cert Level

    n/a

  • Energy Cert

    N

  • Living

    7.7 x 3.05 ft Main level

    Laminate, W/O To Balcony, East View

  • Kitchen

    3.84 x 3.84 ft Main level

    2 Way Fireplace, Modern Kitchen, Eat-In Kitchen

  • Primary

    3.05 x 2.74 ft Main level

    Laminate, 3 Pc Ensuite, Closet

  • 2nd Br

    2.74 x 2.74 ft Main level

    Laminate, 4 Pc Ensuite, Closet

  • Den

    2.0 x 1.78 ft Main level

    Laminate, Separate Rm

Thinking of Selling?

Find Out Your Home’s Value in Today’s Market!

No Email or Signup is required to view your home estimate.

estimate your home value

Contact Manoj Kukreja

Sales Representative,
Century 21 People’s Choice Realty Inc.,
Brokerage
(647) 576 - 2100

Manoj profile avatar

Property History

Property history for S338-35 Rolling Mills Road, Toronto

This property has been sold 2 times before. Create your free account to explore sold prices, detailed property history, and more insider data.

Sign In / Register

Inventory Graph

10 9 8 7 6 5 4 3 2 1 0 1 Months of inventory SELLER'S Market BALANCED Market BUYER'S Market

Thinking of Selling?

Find Out Your Home’s Value in Today’s Market!

No Email or Signup is required to view your home estimate.

estimate your home value

Contact Manoj Kukreja

Sales Representative, Century 21 People’s Choice Realty Inc., Brokerage
(647) 576 - 2100

Manoj profile avatar

Recent Sold Listings in Waterfront Communities C8, Toronto

Popular Cities